
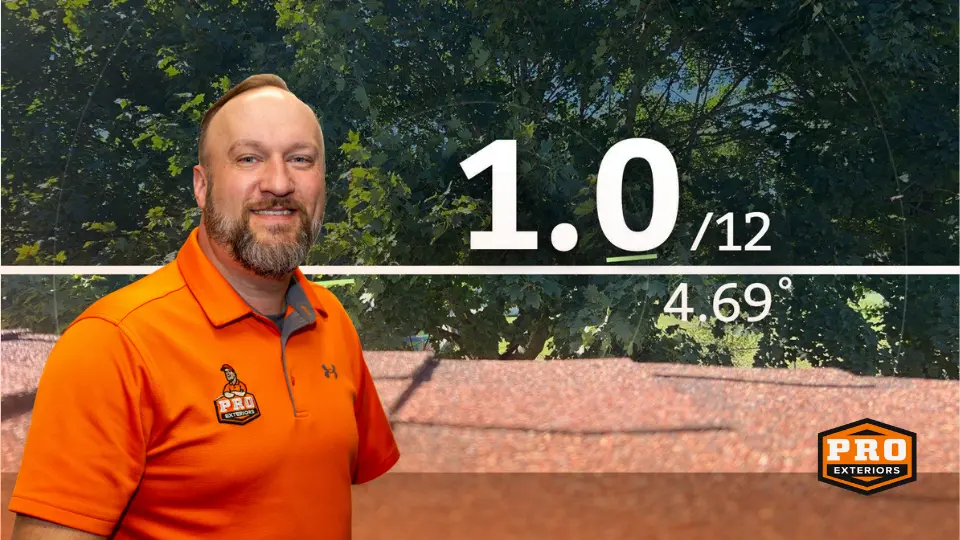
What Is the Minimum Roof Slope for Asphalt Shingles? Why 1:12 Roofs Leak
If you have spotted asphalt shingles on a roof section that looks almost flat, you are right to ask questions. We recently inspected a home in Seaford with a roof section measuring about 1:12—and shingles are not designed for that slope. The result was water getting where it should not. Brad takes a closer look in the two short videos below.
The short answer: Asphalt shingles generally require a minimum slope of 2:12: two inches of rise for every 12 inches of horizontal run. A 1:12 roof is below that minimum. More underlayment cannot make an out-of-range slope suitable for shingles; that roof section needs a roofing system made for low-slope conditions.
What does a 1:12 roof slope mean?
Roof slope is written as rise over run. At 1:12, the roof rises one inch for each foot it travels horizontally. At 2:12, it rises two inches over that same distance. From the ground, small changes can be hard to judge, so a roof should be measured rather than assessed by appearance alone.
Shingles shed water by overlapping in courses and relying on gravity to move water down and off the roof. On a very shallow surface, water drains more slowly. Rain can linger, and wind-driven water can work against laps and details. Shingles are a water-shedding covering; they are not a continuous waterproof membrane.
Why asphalt shingles are not appropriate at 1:12
GAF’s shingle installation guidance sets 2:12 as the minimum slope for its shingles. The International Residential Code likewise states that asphalt shingles are to be used only on slopes of 2:12 or greater. A 1:12 section is below both thresholds. Installing shingles there can create a leak risk because the roof covering is being asked to perform outside its intended application.
This is why we take a 1:12 shingle installation seriously. A leak is not always caused by a defective shingle or one missed nail. The bigger issue may be that the covering itself is unsuitable for the roof geometry. Adding sealant or replacing a few shingles may not solve the underlying problem.
What about slopes between 2:12 and 4:12?
Two inches in twelve is a minimum, not a signal to use a standard installation on every low-slope roof. The range from 2:12 up to (but not including) 4:12 is treated as a low-slope shingle application. It requires enhanced underlayment protection and installation details specified by the applicable code and the shingle manufacturer. For example, the model IRC calls for a double-layer underlayment method in this range; product instructions and locally adopted code must be checked for the project.
At 4:12 and steeper, standard shingle application methods are generally used, subject to the product instructions and local requirements. Roof-to-wall transitions, valleys, eaves, penetrations, and ventilation still need careful detailing at any pitch.
Brad’s videos: a 1:12 roof and a brand-new roof that leaks
In this Short, Brad explains the low-slope concern found during a Seaford inspection:
And in this recent “Waz-Up With That?” Short, Brad looks at why a roof can be brand new and still have a leak:
Together, the videos make an important point: a new roof is not automatically a correctly designed roof. The slope, materials, underlayment, flashing, and installation all have to work as a system.
What should go on a 1:12 roof section?
The right answer depends on the roof assembly and project conditions, but a 1:12 section generally calls for a low-slope roofing system designed and approved for that application—not asphalt shingles. Options may include a self-adhered modified-bitumen system or a single-ply membrane such as TPO, PVC, or EPDM, depending on the building, manufacturer requirements, drainage, transitions, and code. Even low-slope membranes need the right positive drainage, substrate, seams, flashing, and detailing.
When a roof has both steep and shallow sections, it is common to use different materials on different planes and carefully flash the transition. The goal is a compatible assembly that follows each product’s approved slope range, not one covering forced across the whole roof.
How to check a roof that may be leaking
- Have the roof slope measured on each distinct section. Do not assume the whole roof has one pitch.
- Identify the exact shingle and low-slope products installed, then compare their instructions with the measured slope.
- Inspect the underlayment, transitions, eaves, valleys, wall connections, and penetrations as part of the full roof assembly.
- Ask the contractor to explain how the proposed repair or replacement meets manufacturer instructions and the locally adopted building code.
If your roof has a 1:12 section covered with asphalt shingles—or you are seeing a leak around a low-slope area—have a qualified roofer inspect it. The right fix starts with the right system for the slope.
Pro Exteriors serves homeowners in Delaware and Maryland. Contact us to schedule a roof inspection or call (302) 664-1700.
Sources
- GAF: Minimum Slope for Shingles
- GAF technical bulletin: Shingle Application on Low Slopes (2:12 to 4:12)
- 2024 International Residential Code, Chapter 9: Roof Assemblies
Building codes vary by jurisdiction and adoption date. Always confirm local code and the current installation instructions for the specific roofing product.
Written by Pro Exteriors

Recent Articles
The Information Hub

Your Best Roofing System Is A Call Away
Experience The PRO Difference
"*" indicates required fields